
All information
about the project.
Full details of Gomilica 2.0 Residence: architecture, materials, apartments, privacy, infrastructure and location.
← BACK TO HOME01 / THE PROJECT
The project and its architecture
GOMILICA 2.0 RESIDENCE stands out for its architecture, materials and overall sense of refinement. In a sought-after location, the development brings together four exclusive urban villas, contemporary design, premium materials and timeless elegance.
Special attention has been paid to the exterior surfaces and façades, combining natural materials with precise workmanship for an elegant, enduring appearance.
The façades will be clad in natural travertine brought directly from Rome, giving the project an authentic Mediterranean character and a distinctive, premium appearance.
02 / APARTMENTS
Apartments and fittings
Every apartment is designed with functionality and comfort in mind: spacious, bright interiors, carefully planned layouts, premium materials and high-quality finishes.
Interiors will feature premium large-format Italian tiles and underfloor heating, providing additional comfort throughout the year.
A particular feature of every apartment is an open, unobstructed sea view from all rooms. According to the project description, the position of the plot and the Milinkovo sports and recreation centre to the south protect this outlook in the long term. Ground-floor apartments also enjoy open sea views.
PENTHOUSE TERRACES
Penthouses and private pools
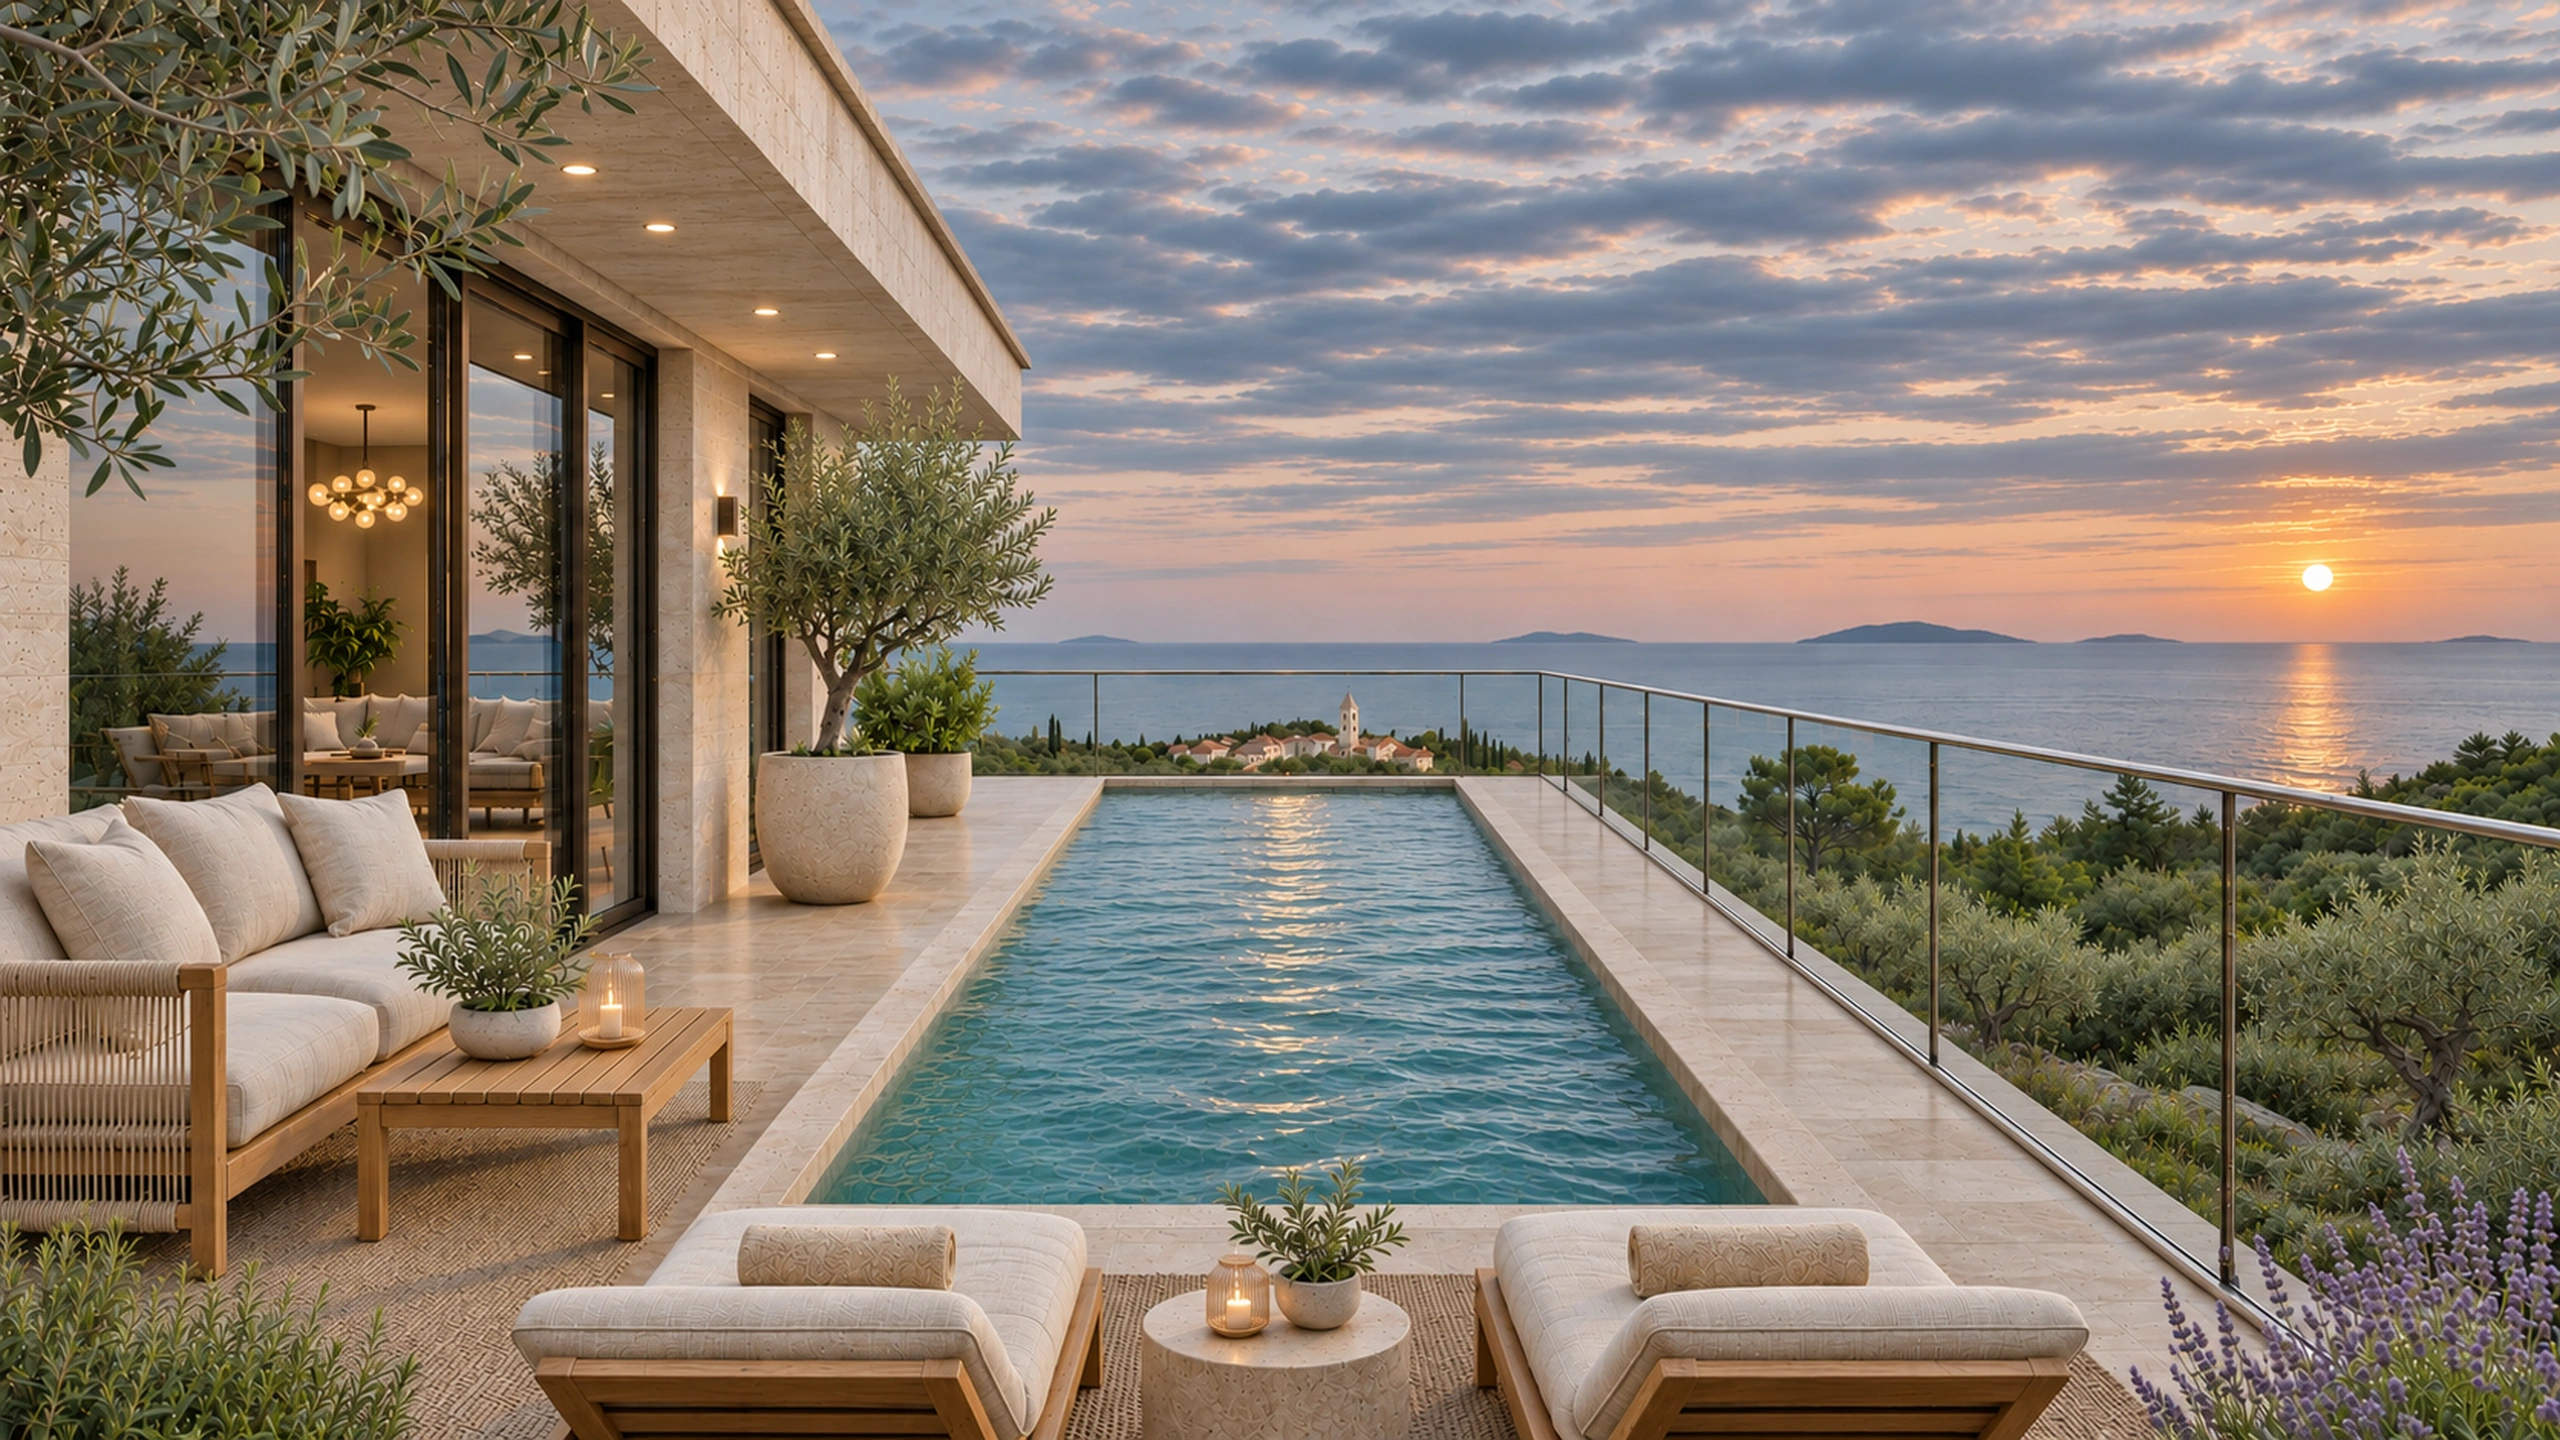
Each of the four penthouses is planned with a private rectangular pool on its rooftop terrace, looking towards the sea.
The terrace brings together the pool, a place to relax and Mediterranean planting. Travertine and glass balustrades connect it with the architecture of the project.
03 / PRIVACY
Privacy and access
The development is designed as an enclosed, exclusive residential complex with a strong focus on privacy.
The northern and southern boundaries of the plot are lined along their full length with high reinforced-concrete walls, creating a sense of seclusion and security.
The complex is accessed from the eastern side, beside the road. A two-way driveway leads towards the garage, with card-controlled access before the turn onto the garage ramp.
04 / ACTIVE LIFESTYLE
Milinkovo Sports and Recreation Centre
The newly built Milinkovo sports and recreation centre runs along the entire southern side of the plot, enhancing the location and providing easy access to an active lifestyle.
The centre includes multi-purpose sports courts, training and recreation facilities, children’s playgrounds, landscaped paths and green spaces, as well as organised parking facilities.
05 / OUTDOOR SPACES
Garages and landscaping
The developer, Liga Prvaka d.o.o., has deliberately avoided surface parking within the residential complex in order to preserve the appearance and quality of the outdoor spaces.
Instead, a two-level garage is planned to provide practical parking without compromising the landscaped setting.
The grounds of G2.0 will feature extensive planting, including Mediterranean species, fruit trees, olive trees and palms, creating the atmosphere of a private Mediterranean garden.
An outdoor fireplace and a landscaped social area are also planned as a central meeting place for residents to enjoy the Mediterranean way of life.
06 / INFRASTRUCTURE
Road access
The development is accessed via a wide two-way road designed to the specified G2.0 standard, providing convenient and safe access throughout the year as well as a direct route to the garages.
07 / LOCATION
Location and distances
The project enjoys an attractive, well-connected location: Split Airport approximately 10 minutes by car; Split approximately 15 minutes; Trogir approximately 10 minutes; Marina Kaštela approximately 5 minutes; and the sea and beaches just a few minutes away.
A1 motorway via the Kozjak tunnel: approximately 5 minutes by car once the planned connection opens.
Planned connection via the Kozjak tunnel. Estimated driving time once the road opens.
Situated in a peaceful area away from city congestion, the project combines privacy with convenient access to amenities, making it appealing both as a home and as a potential investment.
Note: driving times are approximate and depend on traffic conditions.
08 / INVESTMENT
Living and investment
A limited number of apartments, a high level of privacy, premium materials and a well-connected location make the project attractive as a home and as a potential long-term investment.
Project developer: Liga Prvaka d.o.o.
The visualisations and description refer to the planned development. Please consult the project documentation to verify technical specifications.
REQUEST INFORMATION ↗